Compose
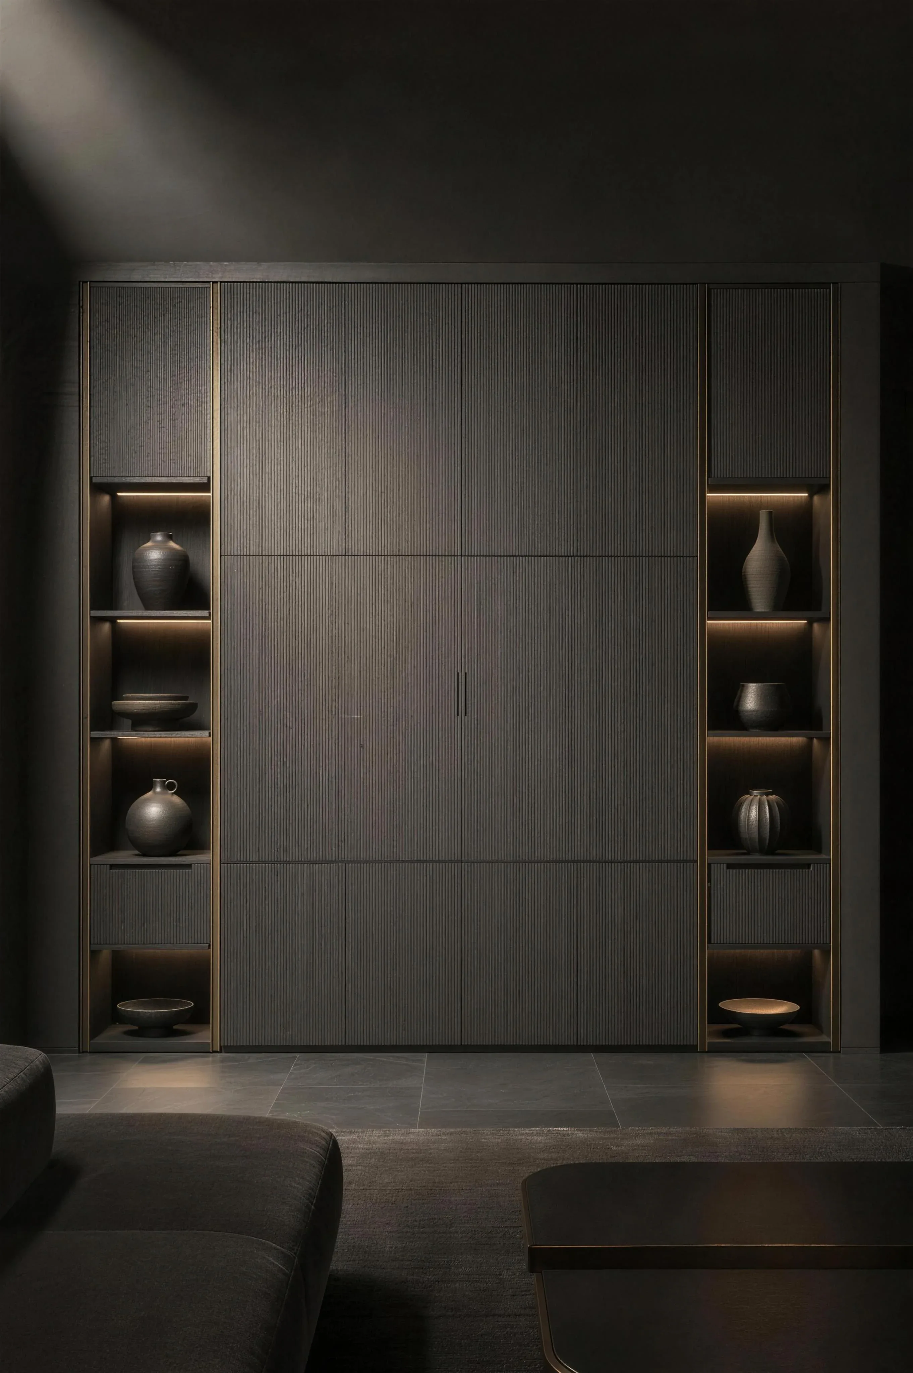
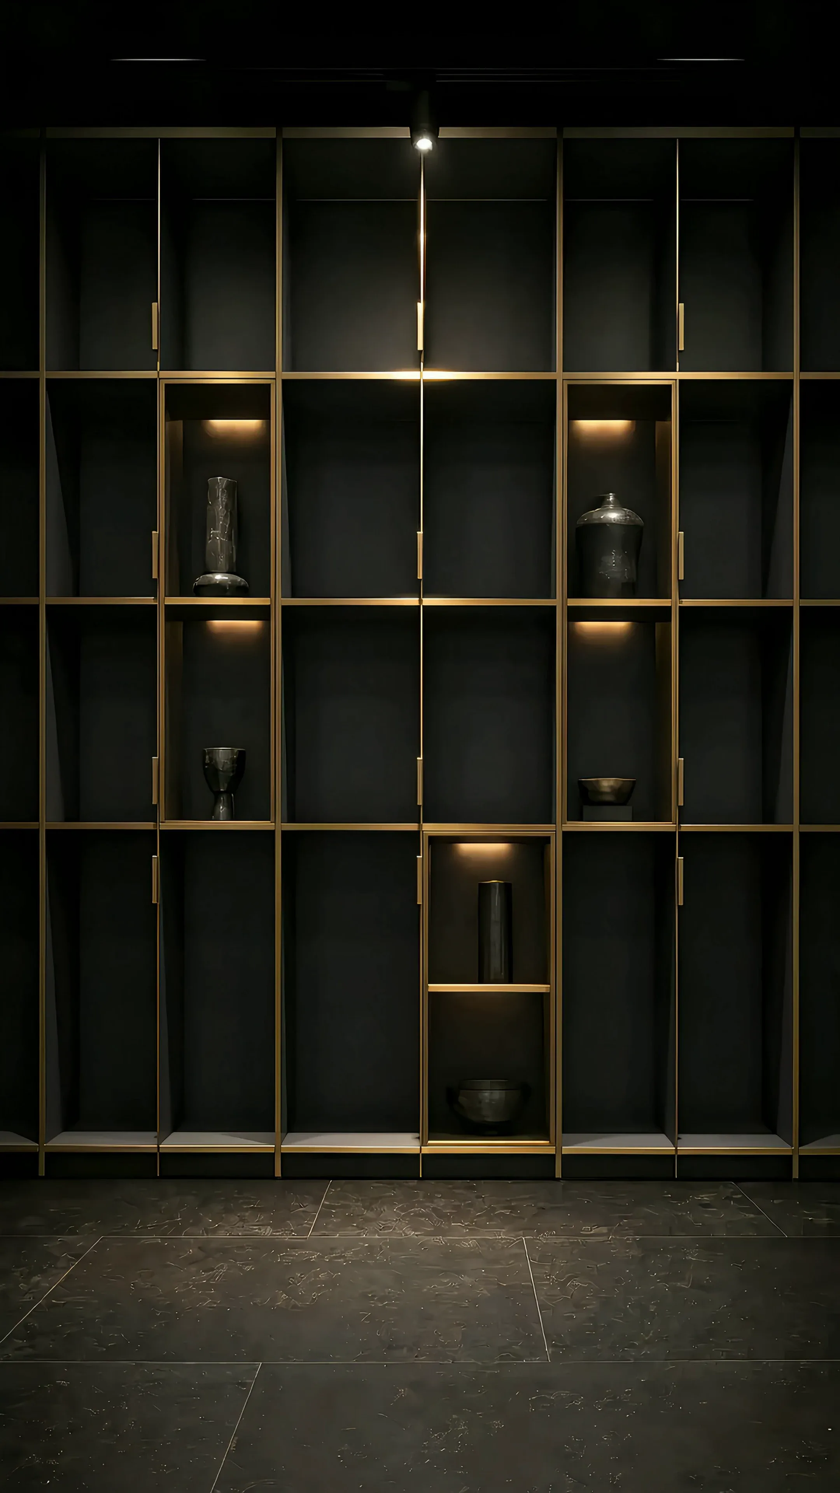
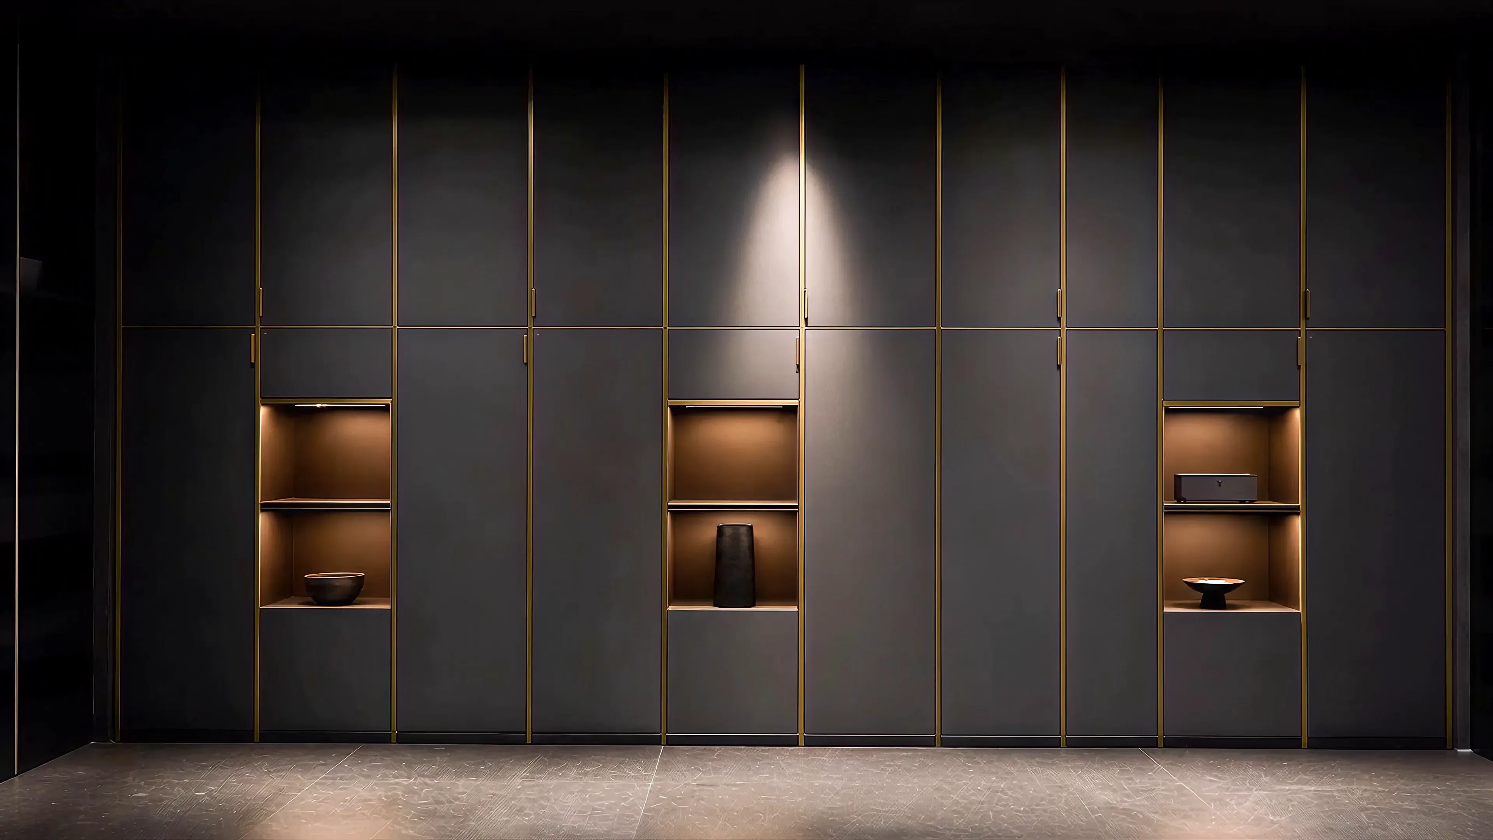
A floor to ceiling fitted storage wall in charcoal on a brass grid, its niches lit from inside, on a dark stage

Every wall, one system.

Composed to the millimetre. Priced before you commit.

Compose

A floor to ceiling fitted storage wall in charcoal on a brass grid, its niches lit from inside, on a dark stage
A fitted storage wall across a dark stage, charcoal fronts on a brass grid, three bays lit from inside, under one hard spotlight

Every wall, one system.

Composed to the millimetre.

Priced before you commit.

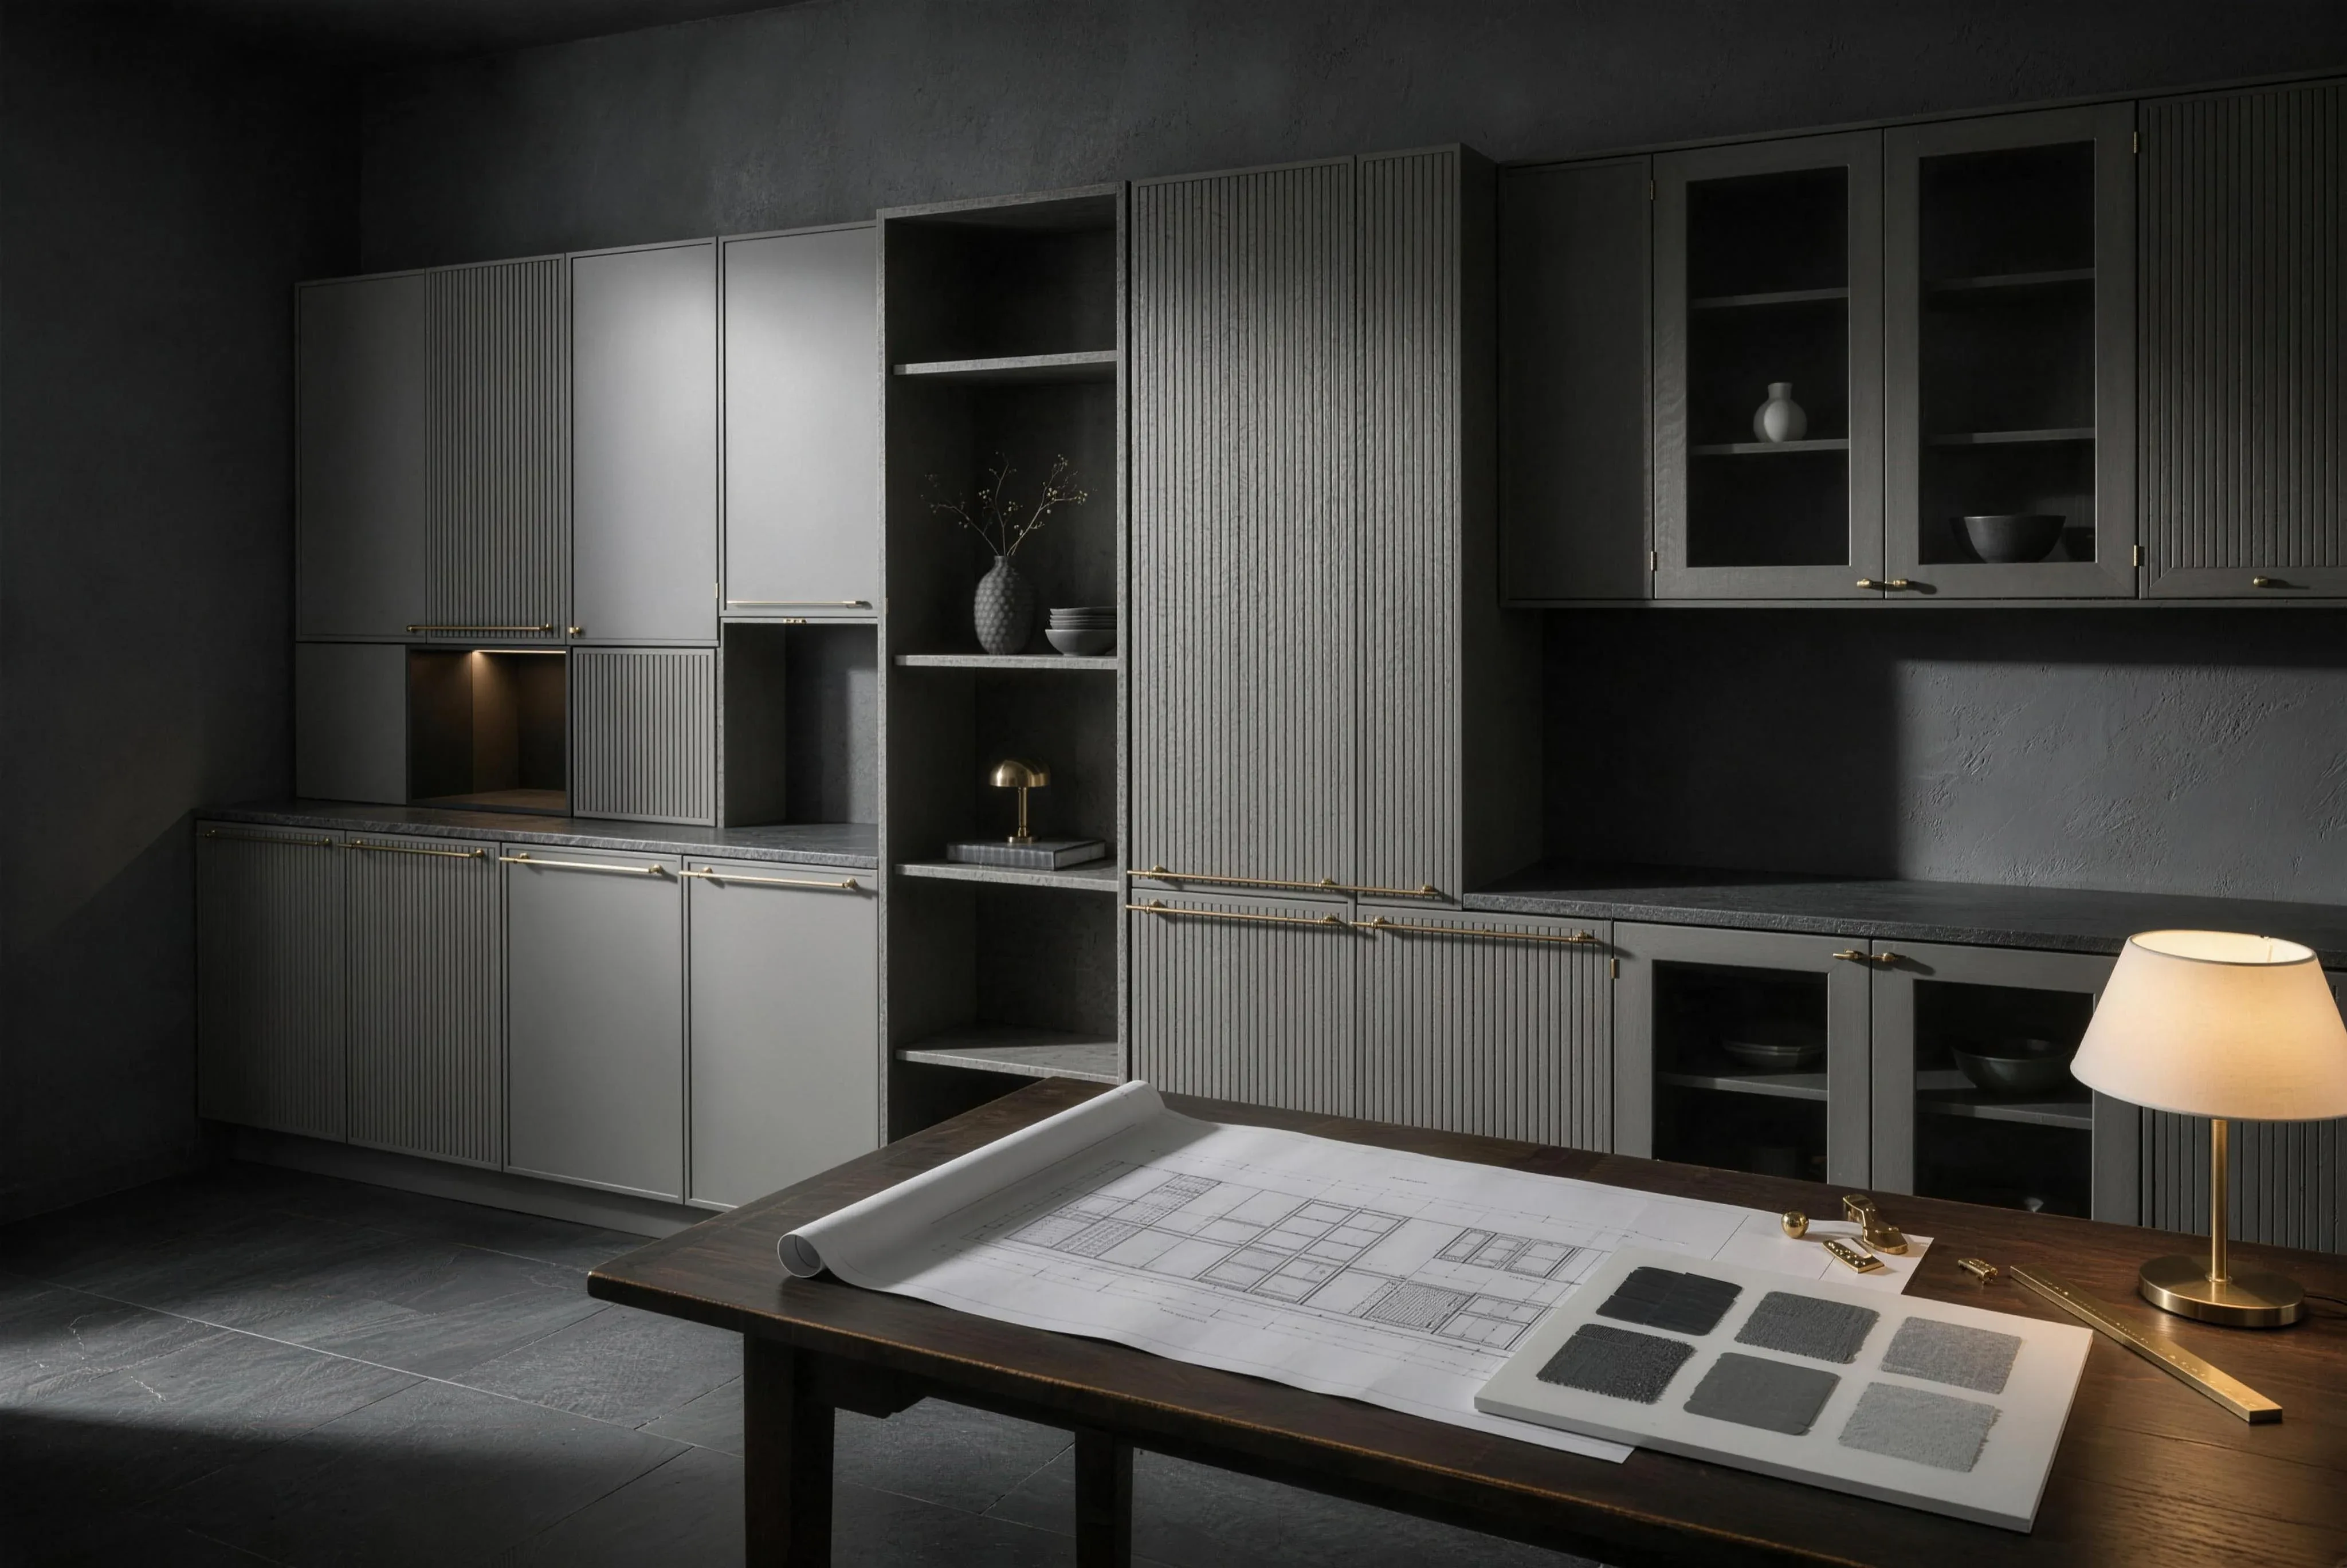
A drawing table with plans and finish samples under a lamp, fitted grey cabinets behind

Design

Interior design, a service of its own.

A designer draws the room before a single wall is priced: the layout, the joinery in it, the finishes. The design fee is its own line, separate from the rate per linear metre.

For one room or a whole home.
Ask about design

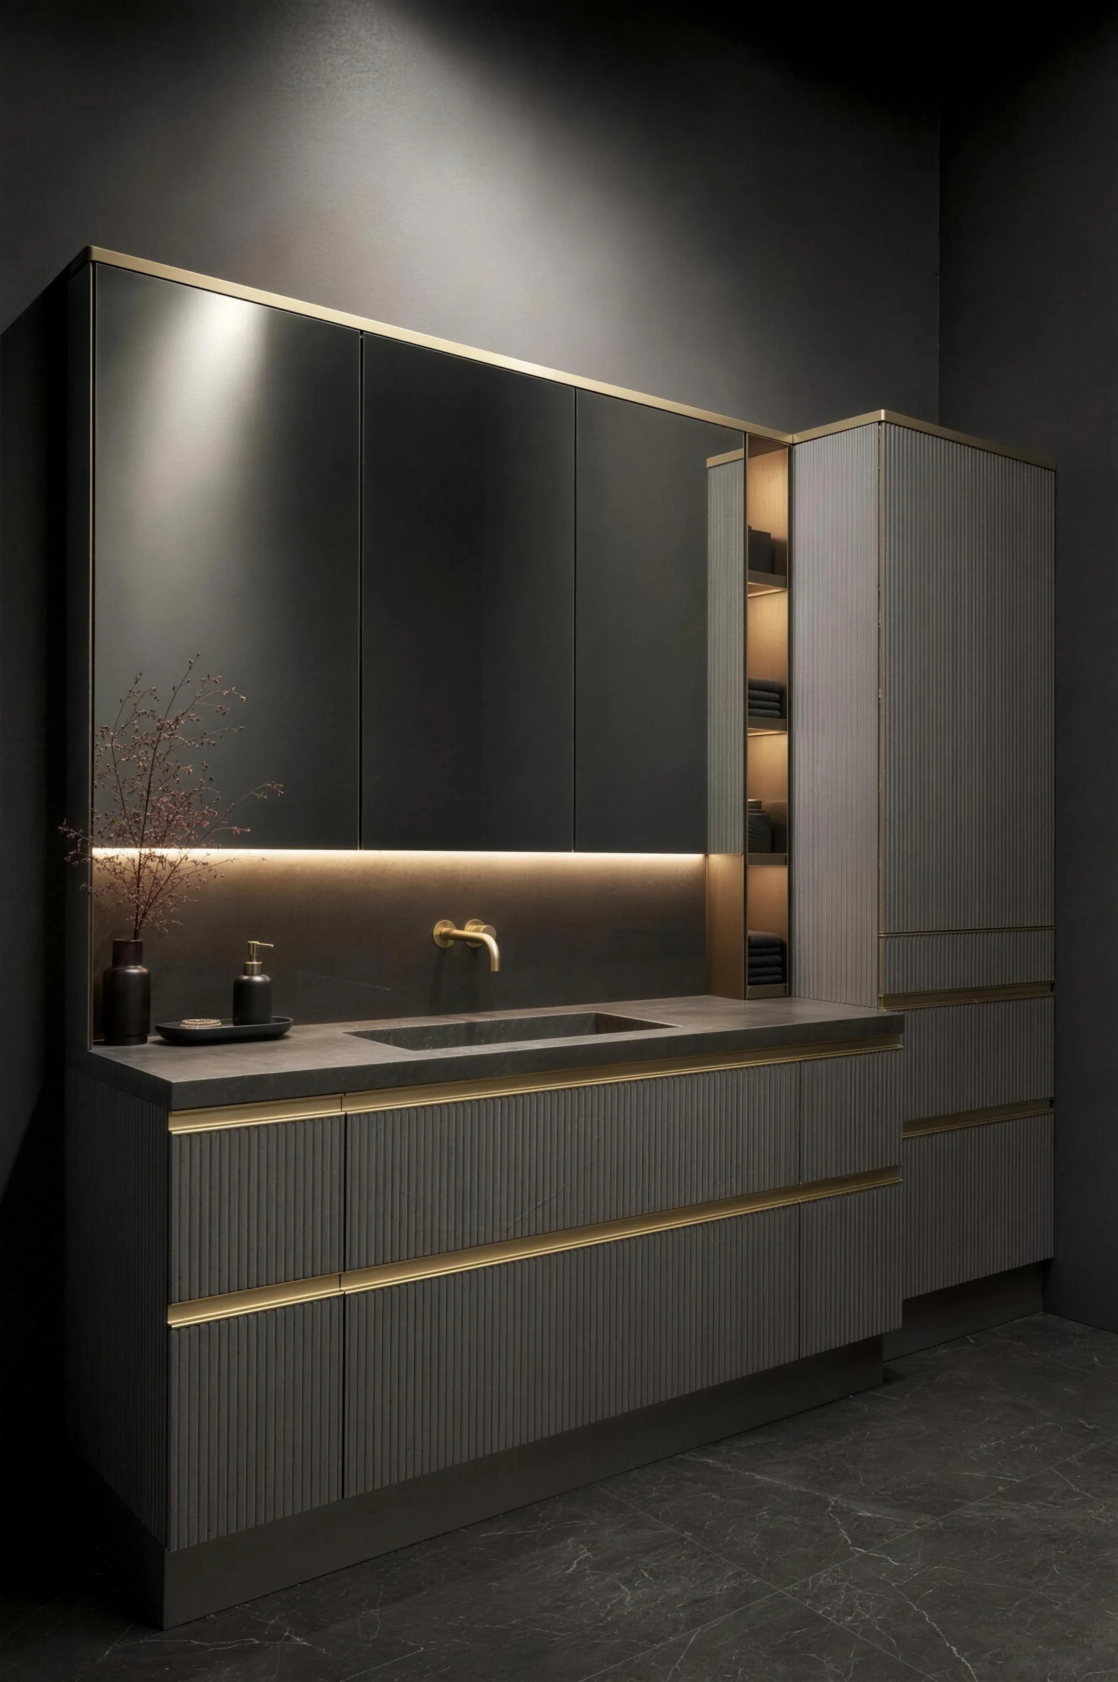
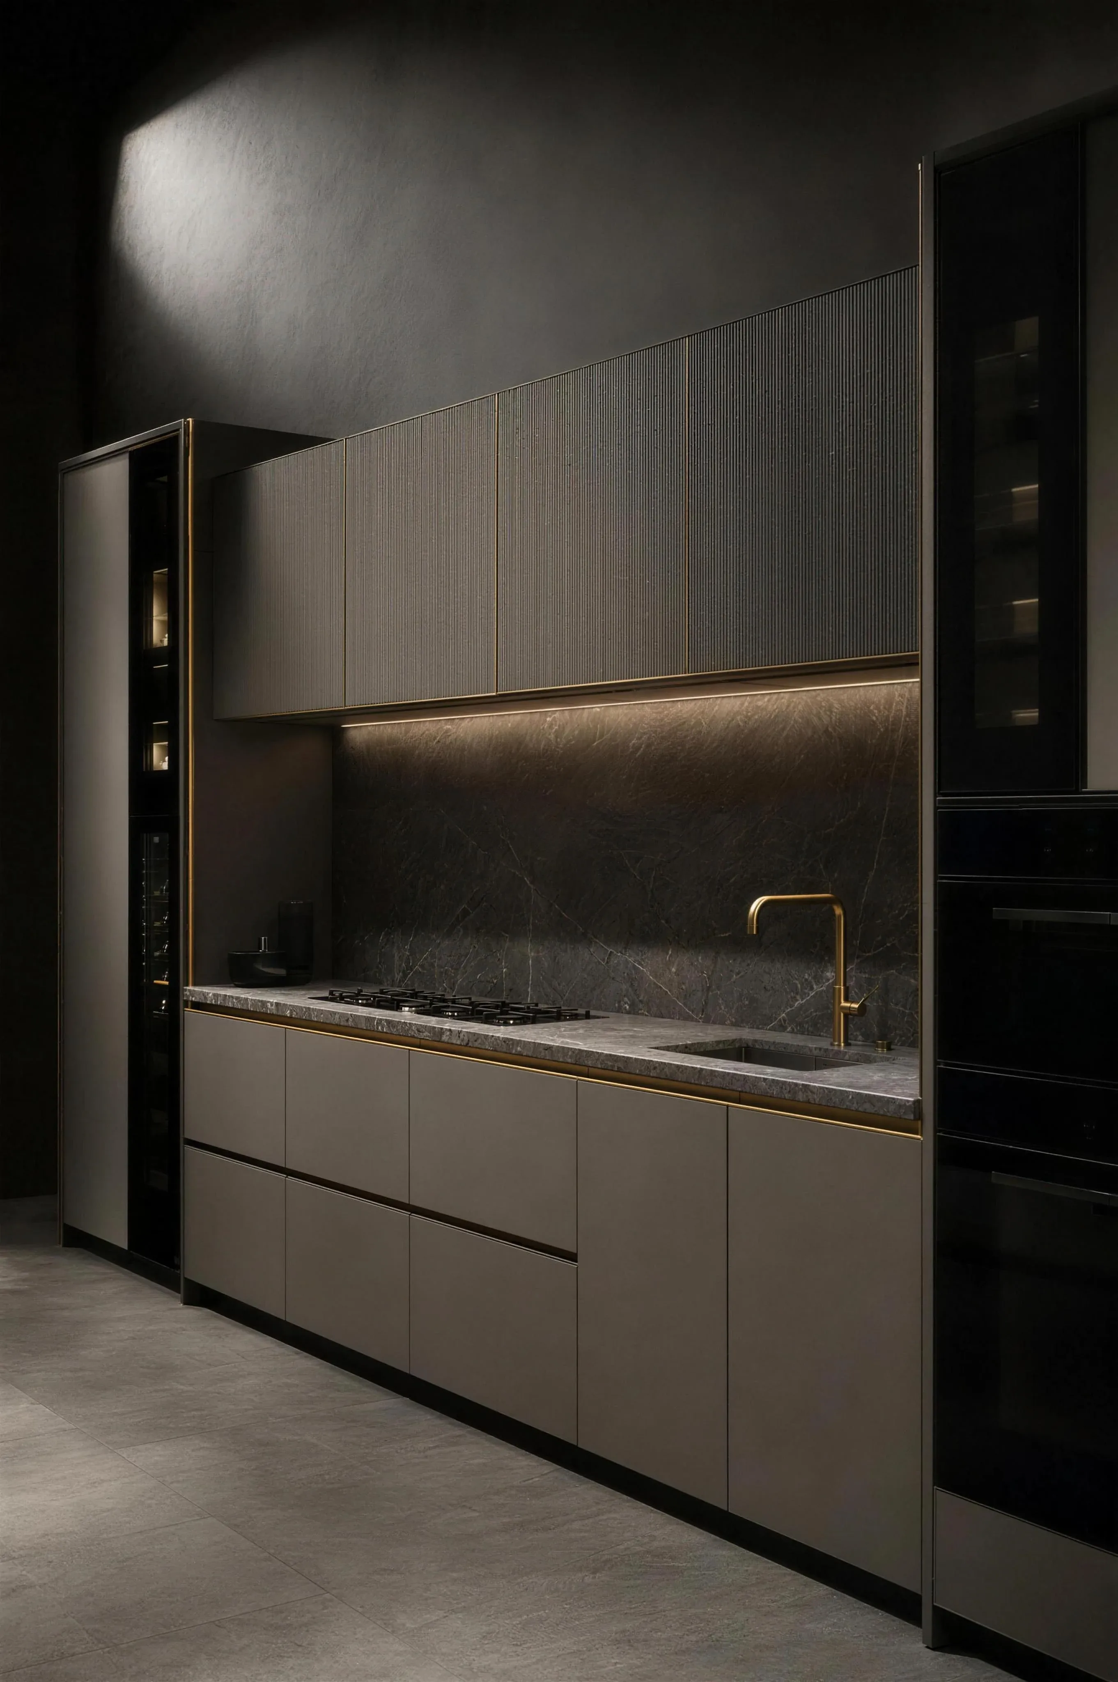
A fitted kitchen run in grey with a dark stone worktop, a brass tap and a dark glass appliance column, lit from under the wall units

Appliances behind the fronts.

Every gap the same.
A fitted kitchen run in grey with a dark stone worktop, a brass tap and a dark glass appliance column, lit from under the wall units

Appliances behind the fronts.

Every gap the same.

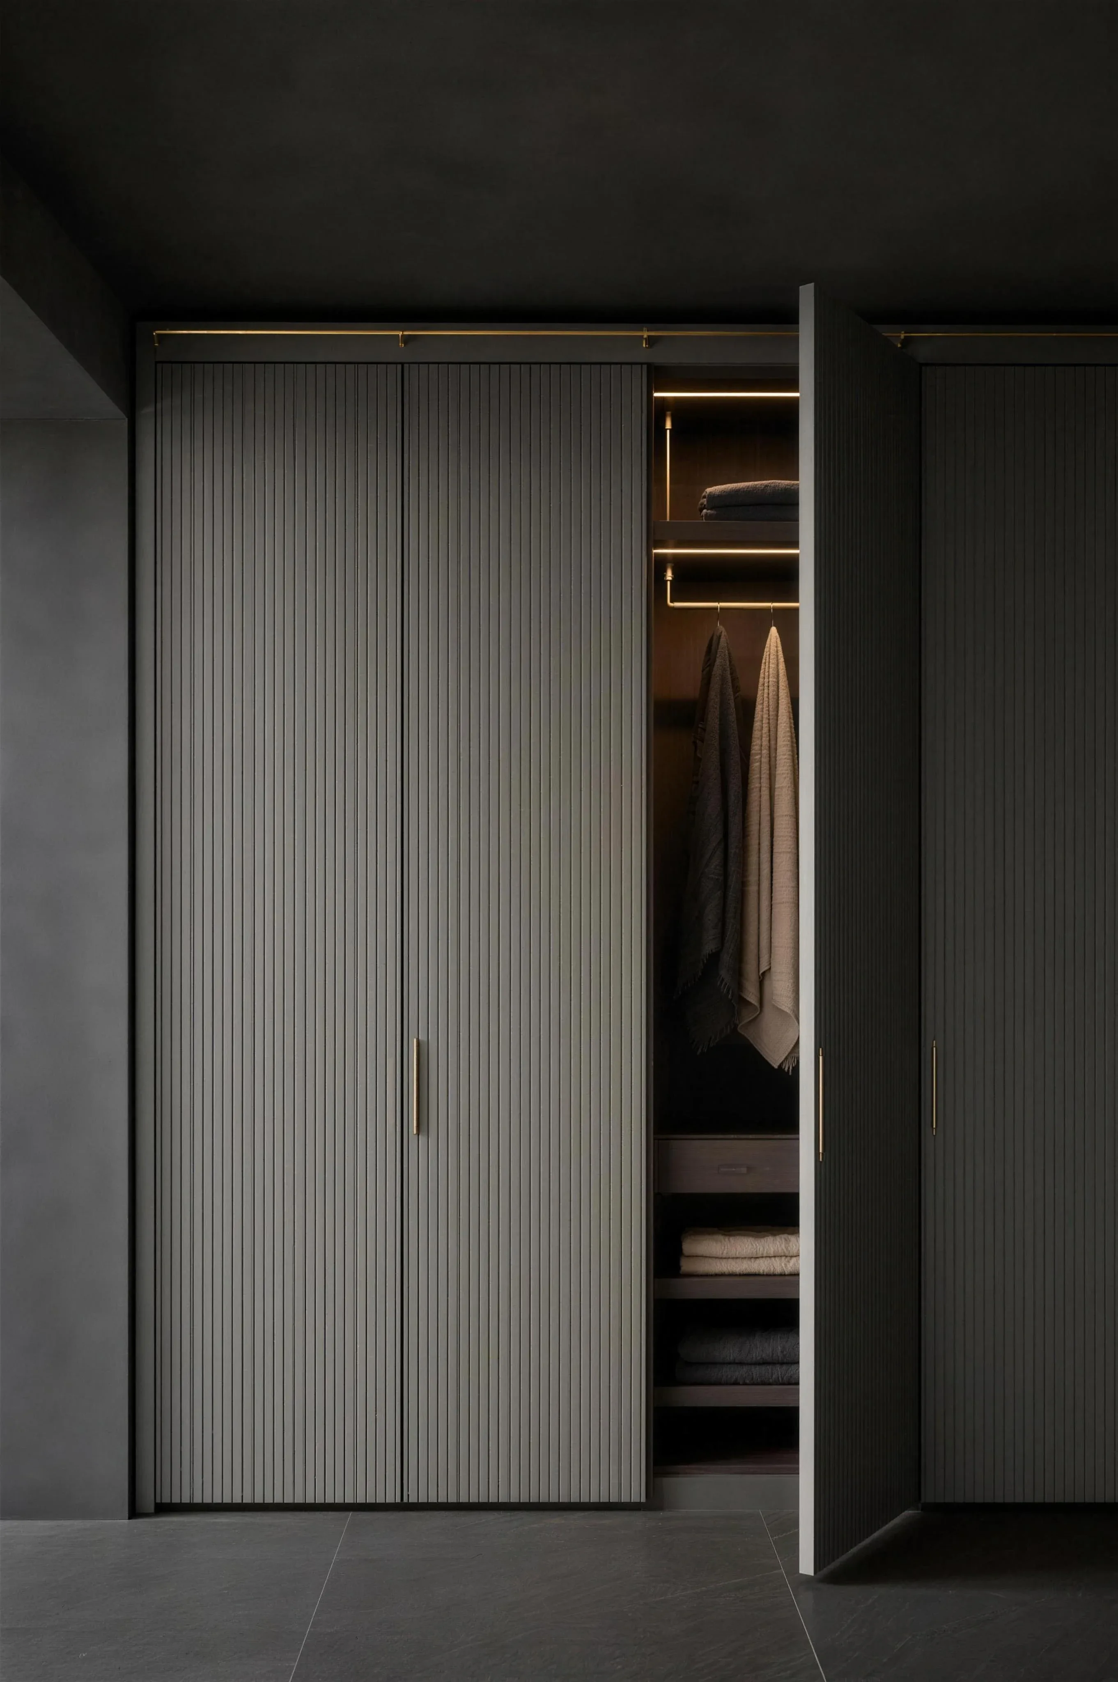
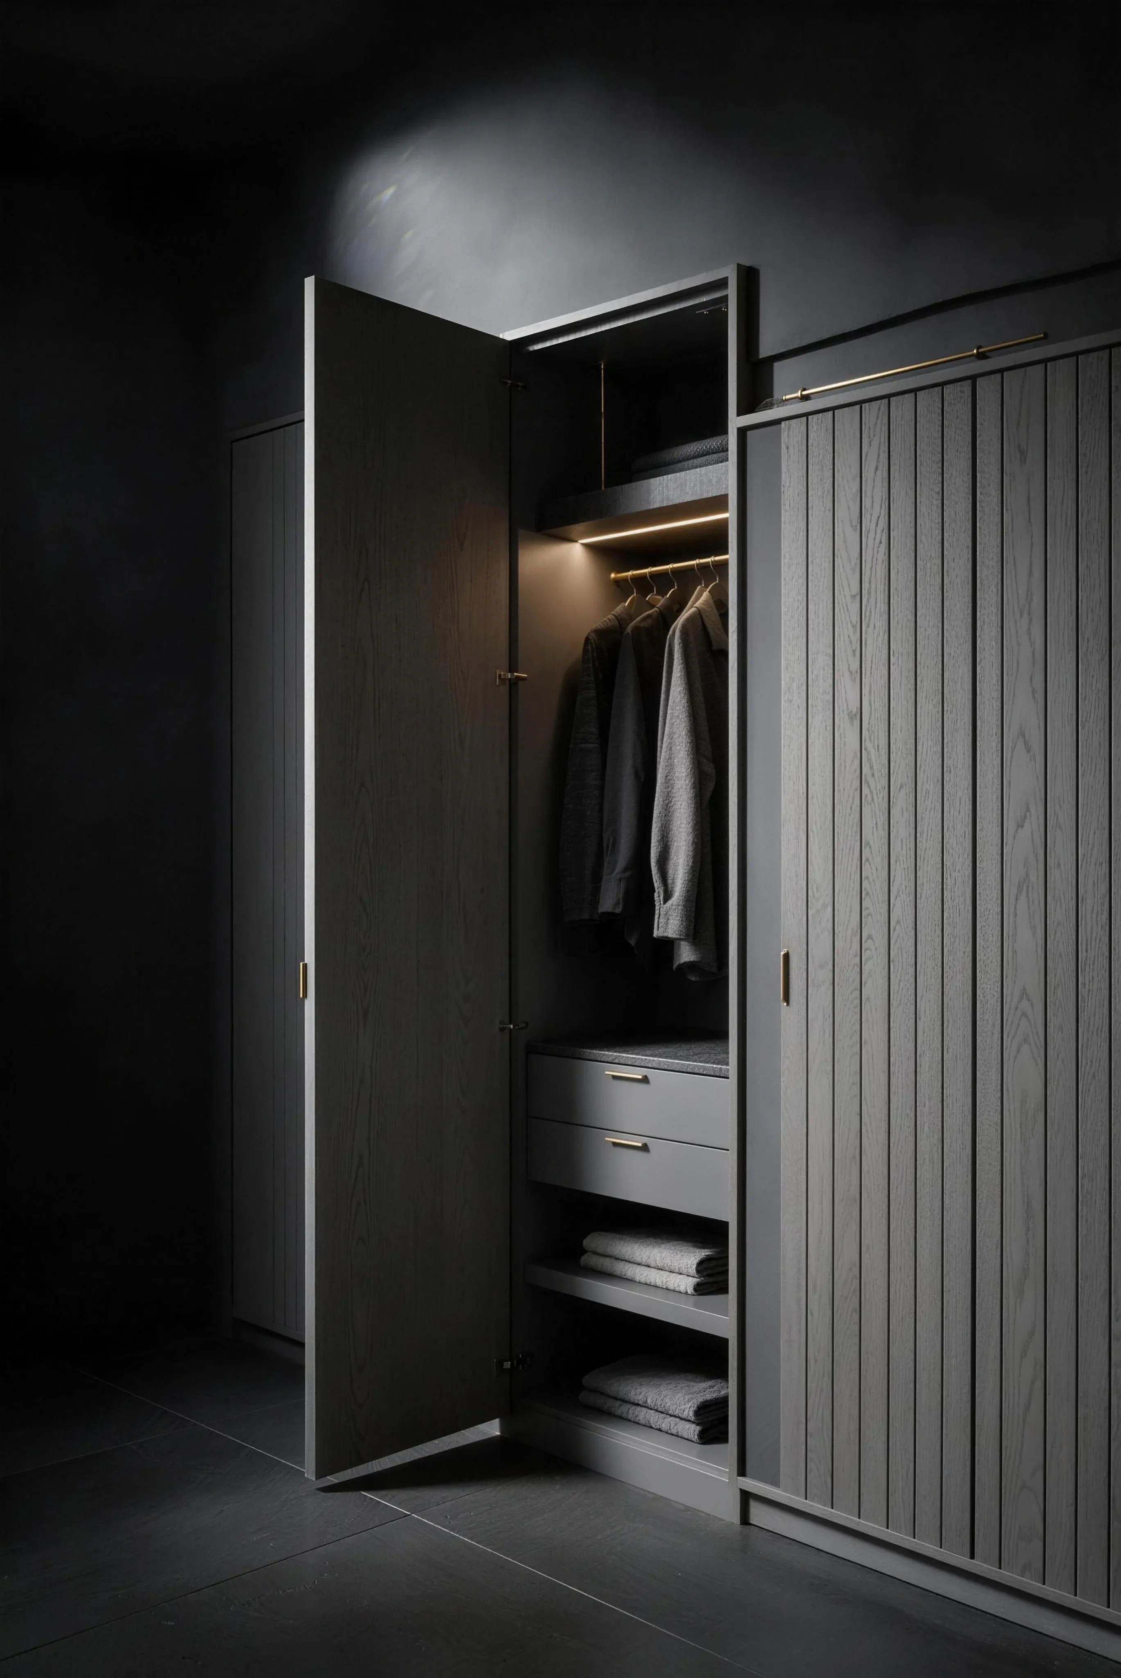
Inside an open fitted wardrobe: a brass hanging rail with shirts, drawers and shelves lit from within

300 · 600 · 900.

Module widths in millimetres.
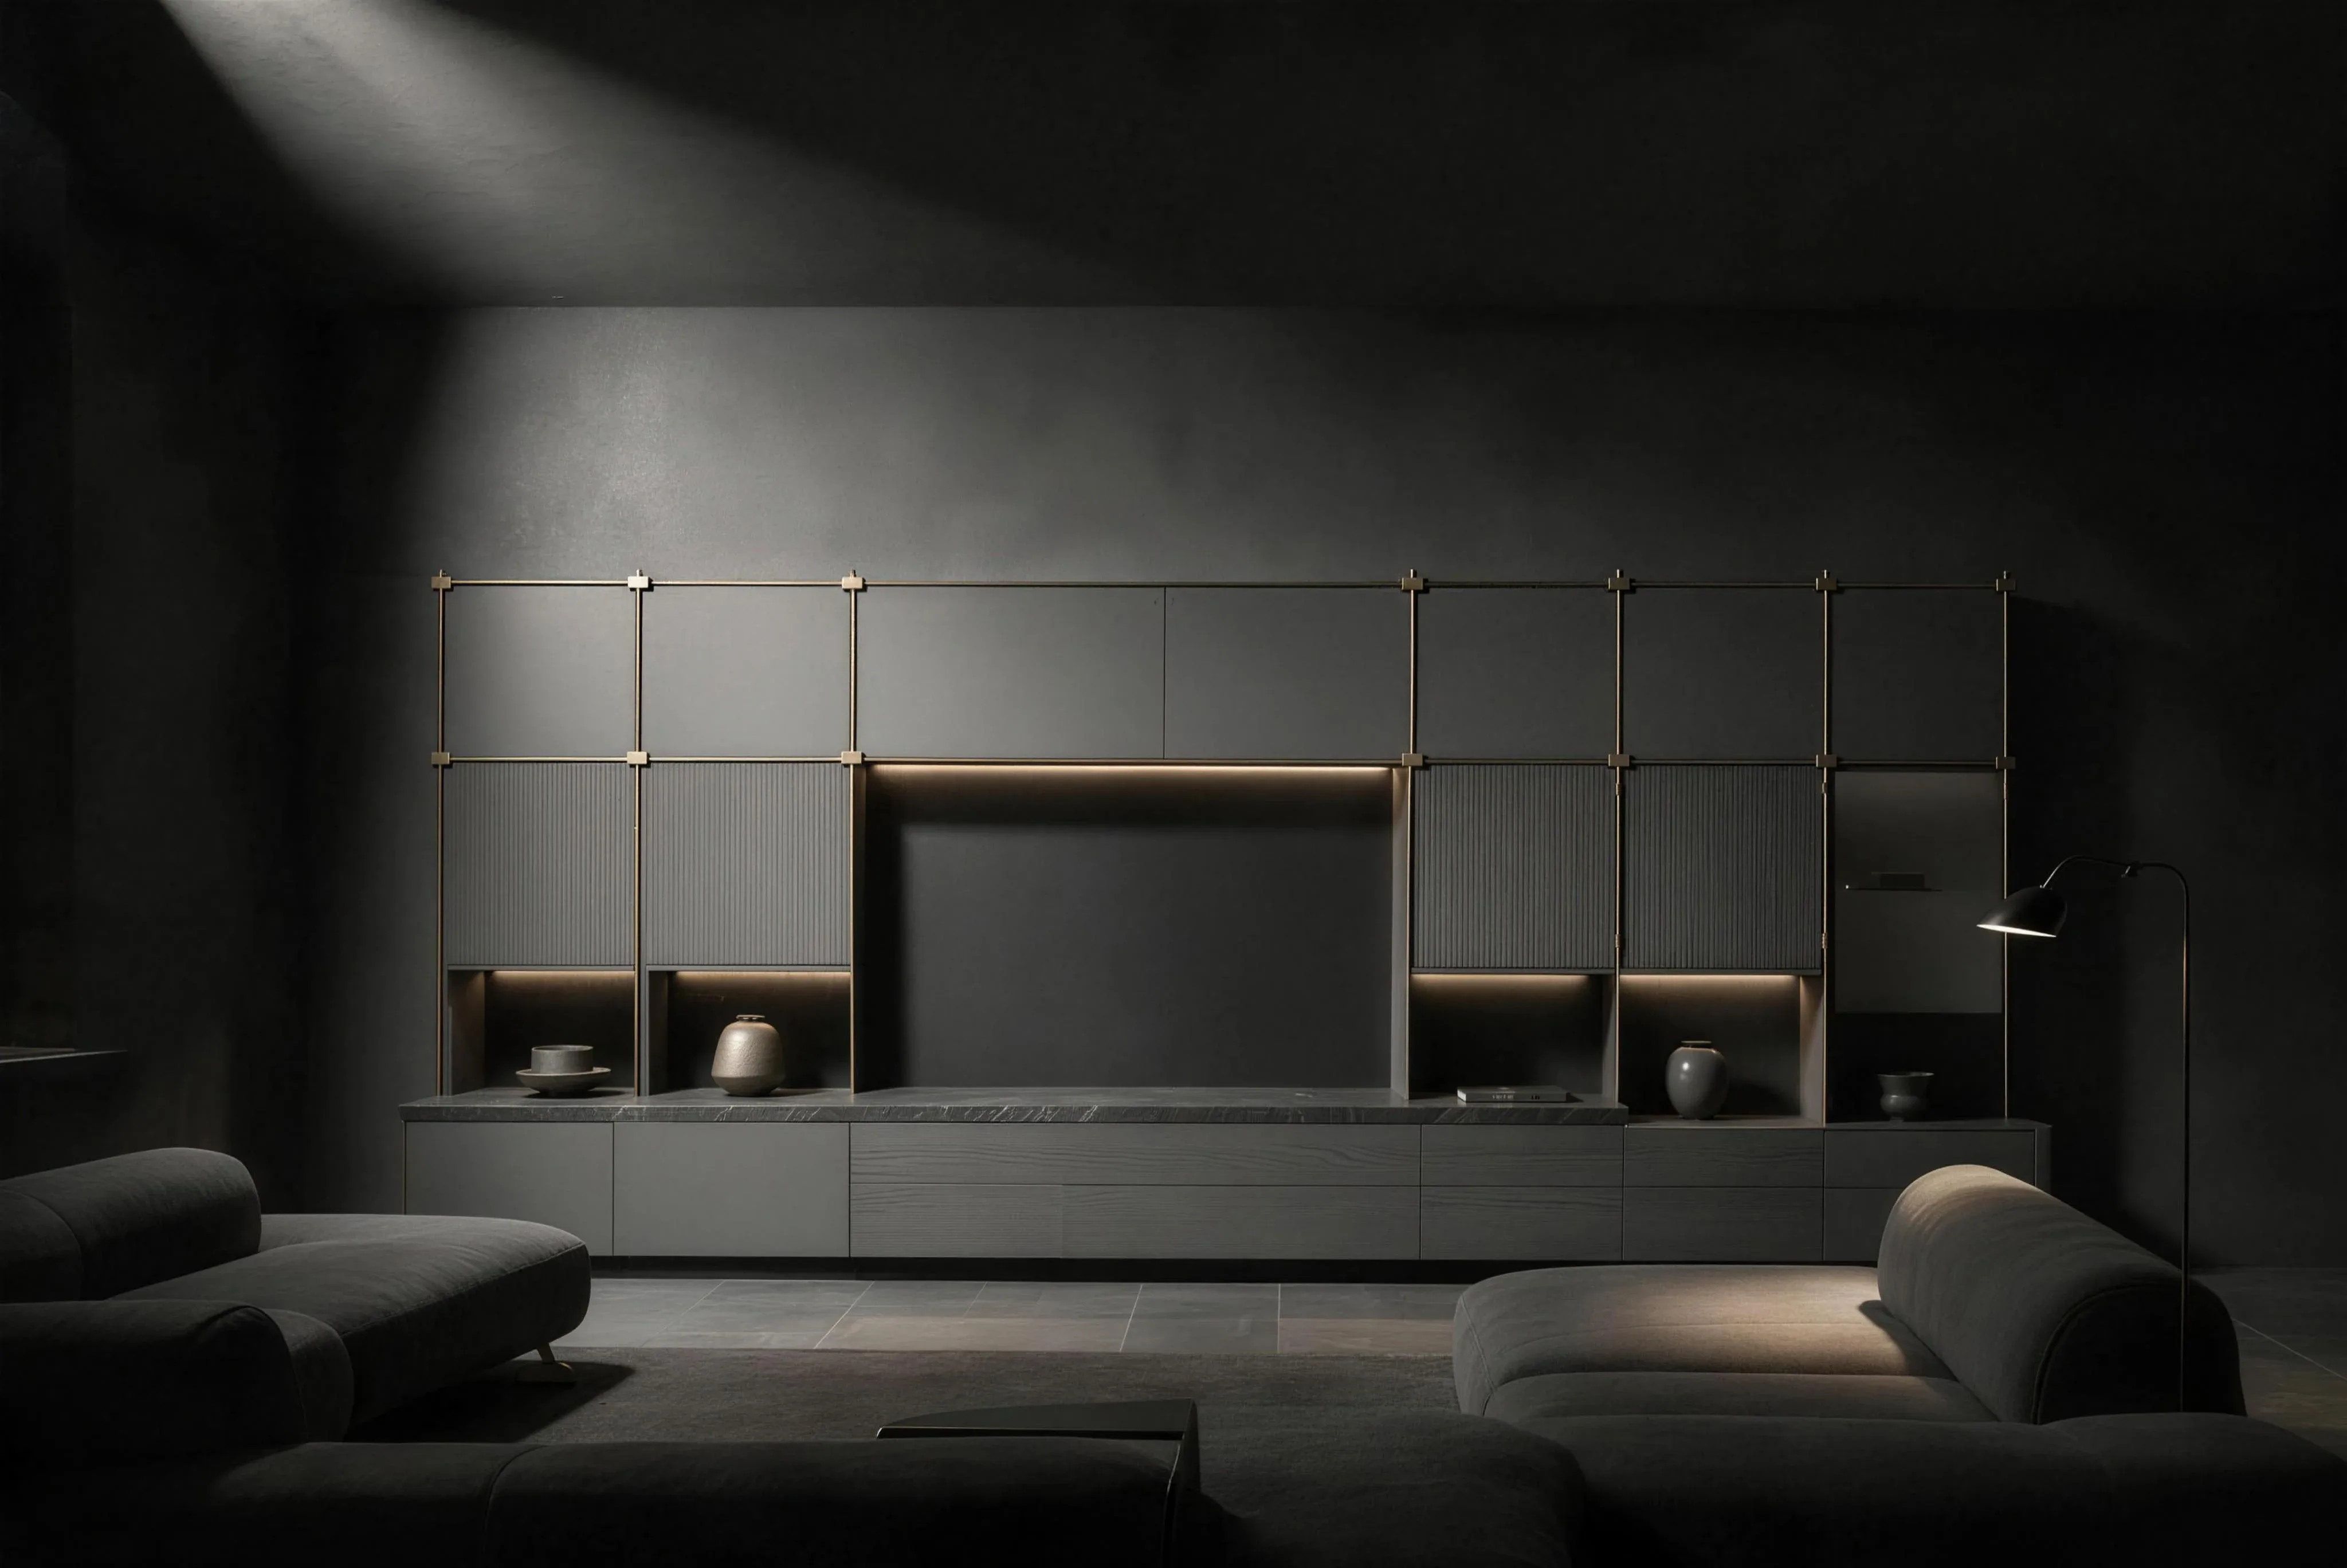
A fitted media wall across a dark living room, a screen set into the grid, lit niches and a low grey sofa

One grid, every wall.

We measure, draw and fit every wall.

Close up
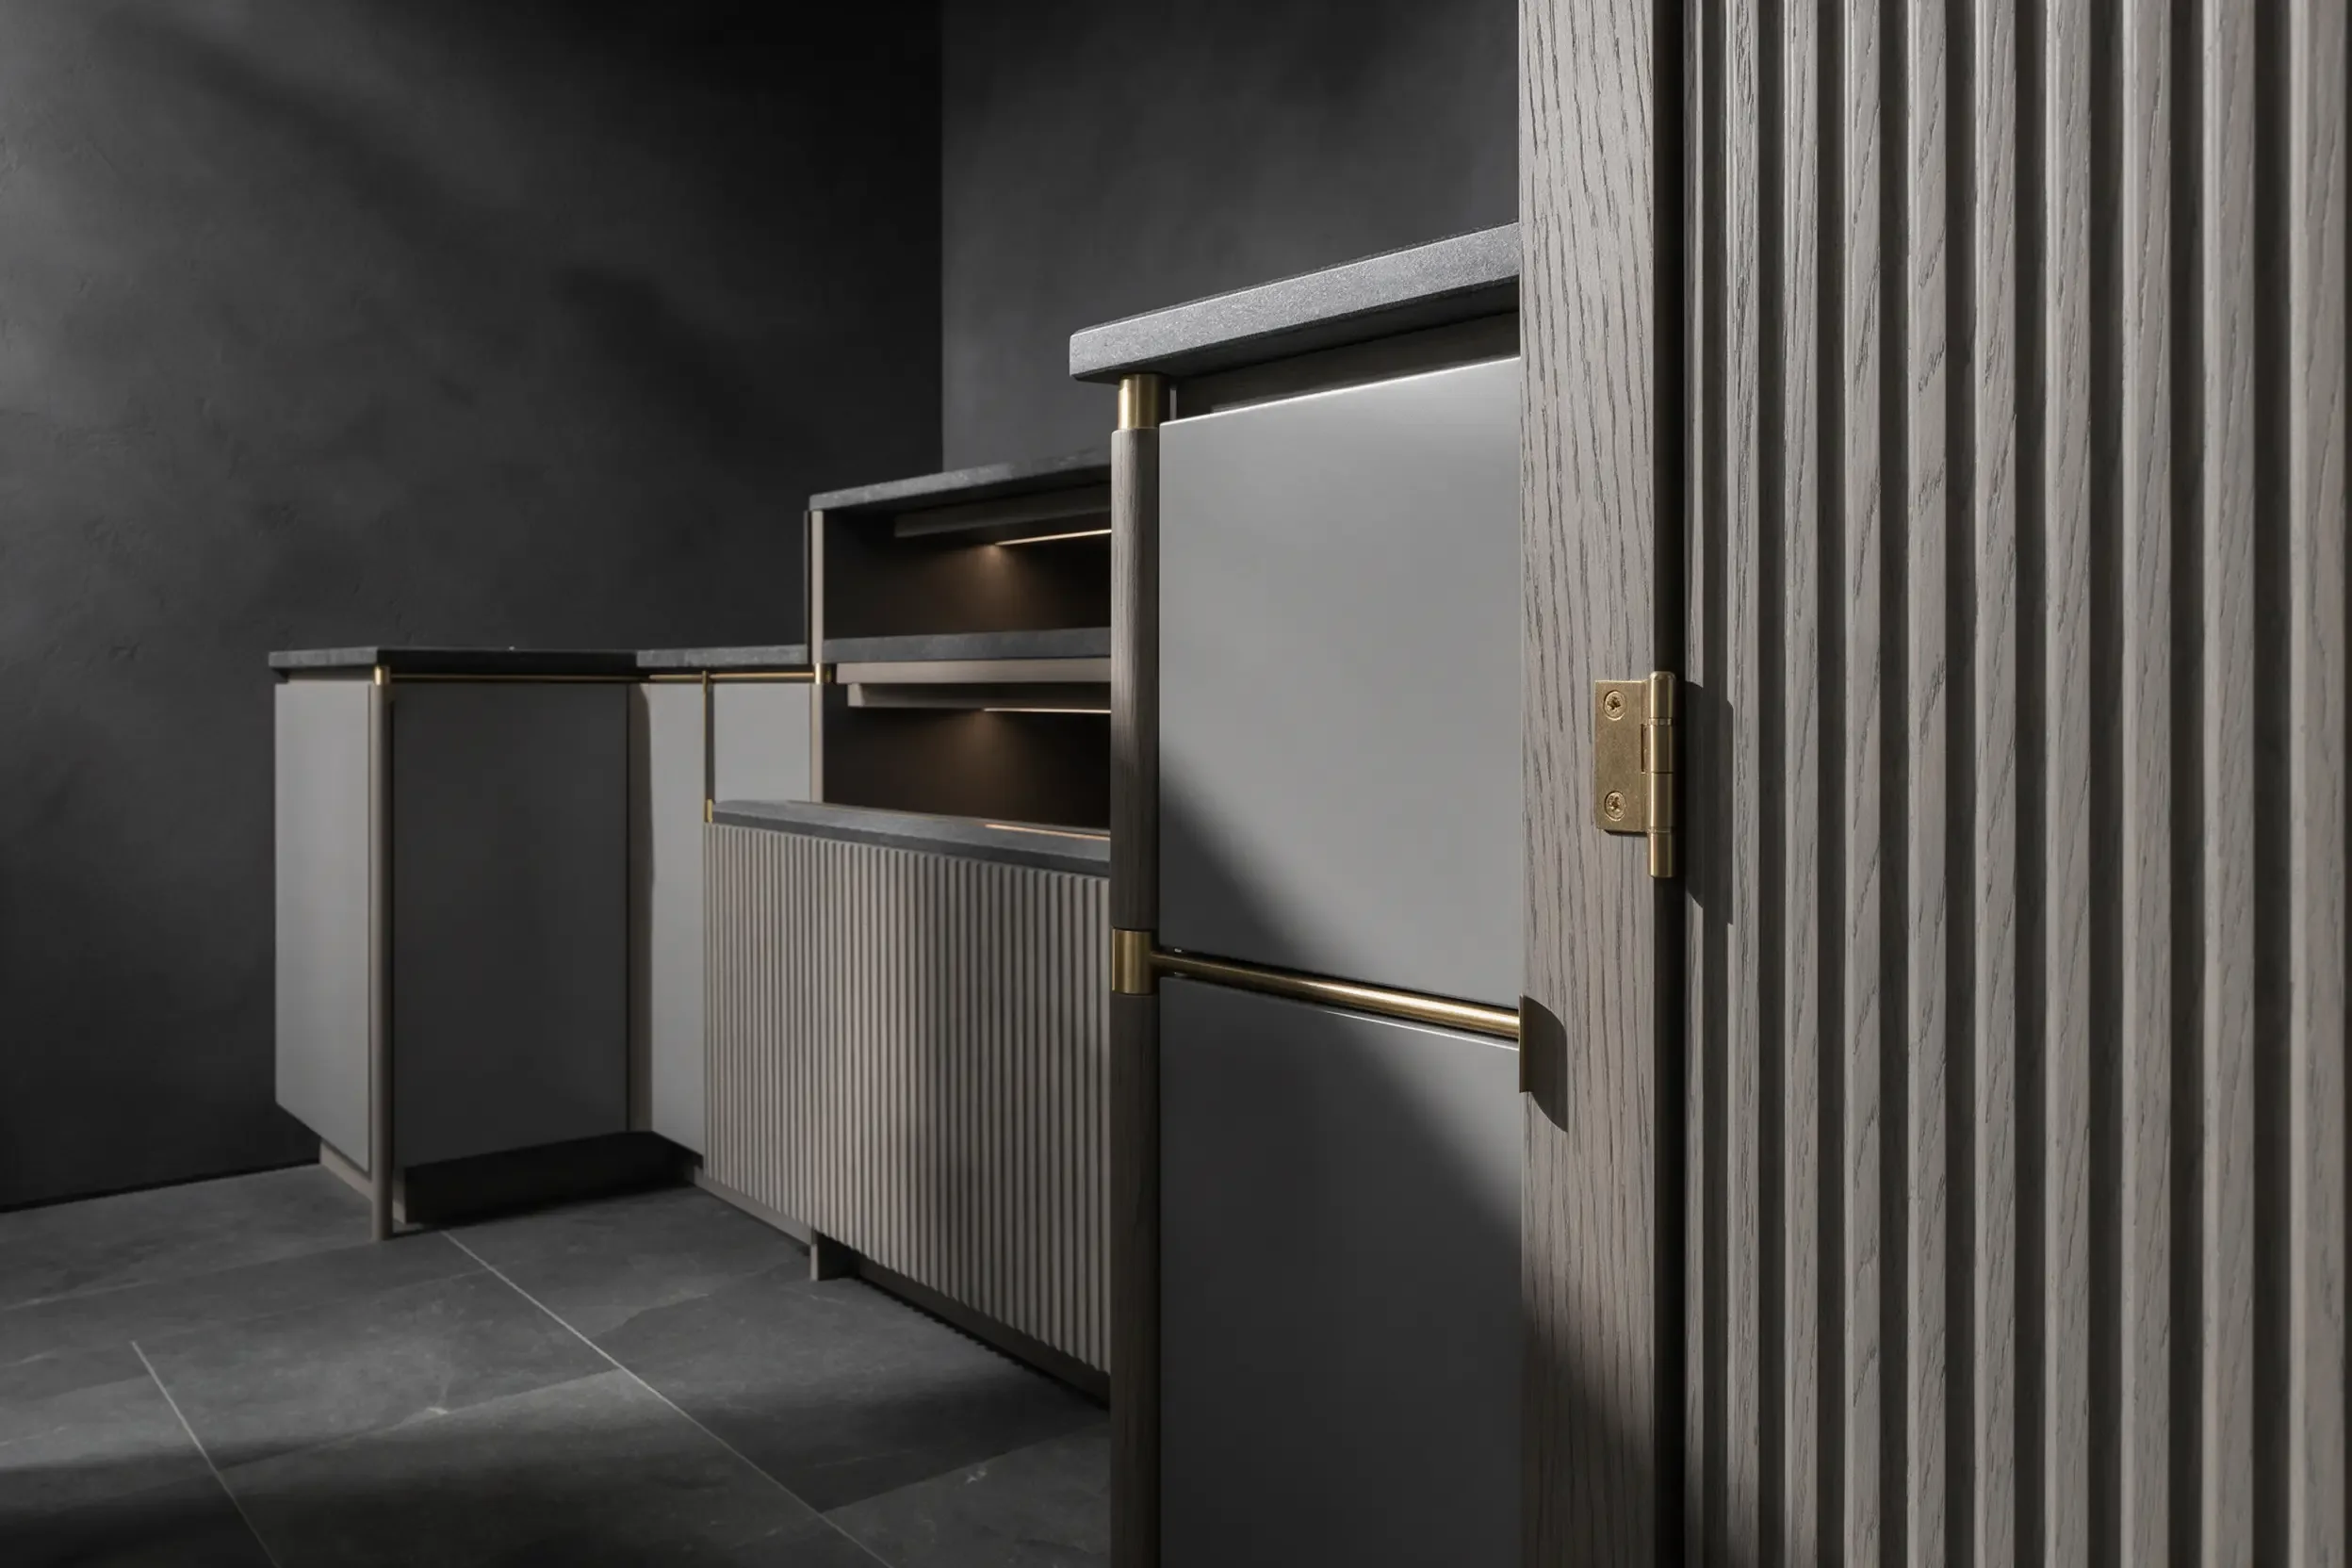
The corner of a fitted grey cabinet with a slim brass handle and a lit open bay

Module

CARCASS 600

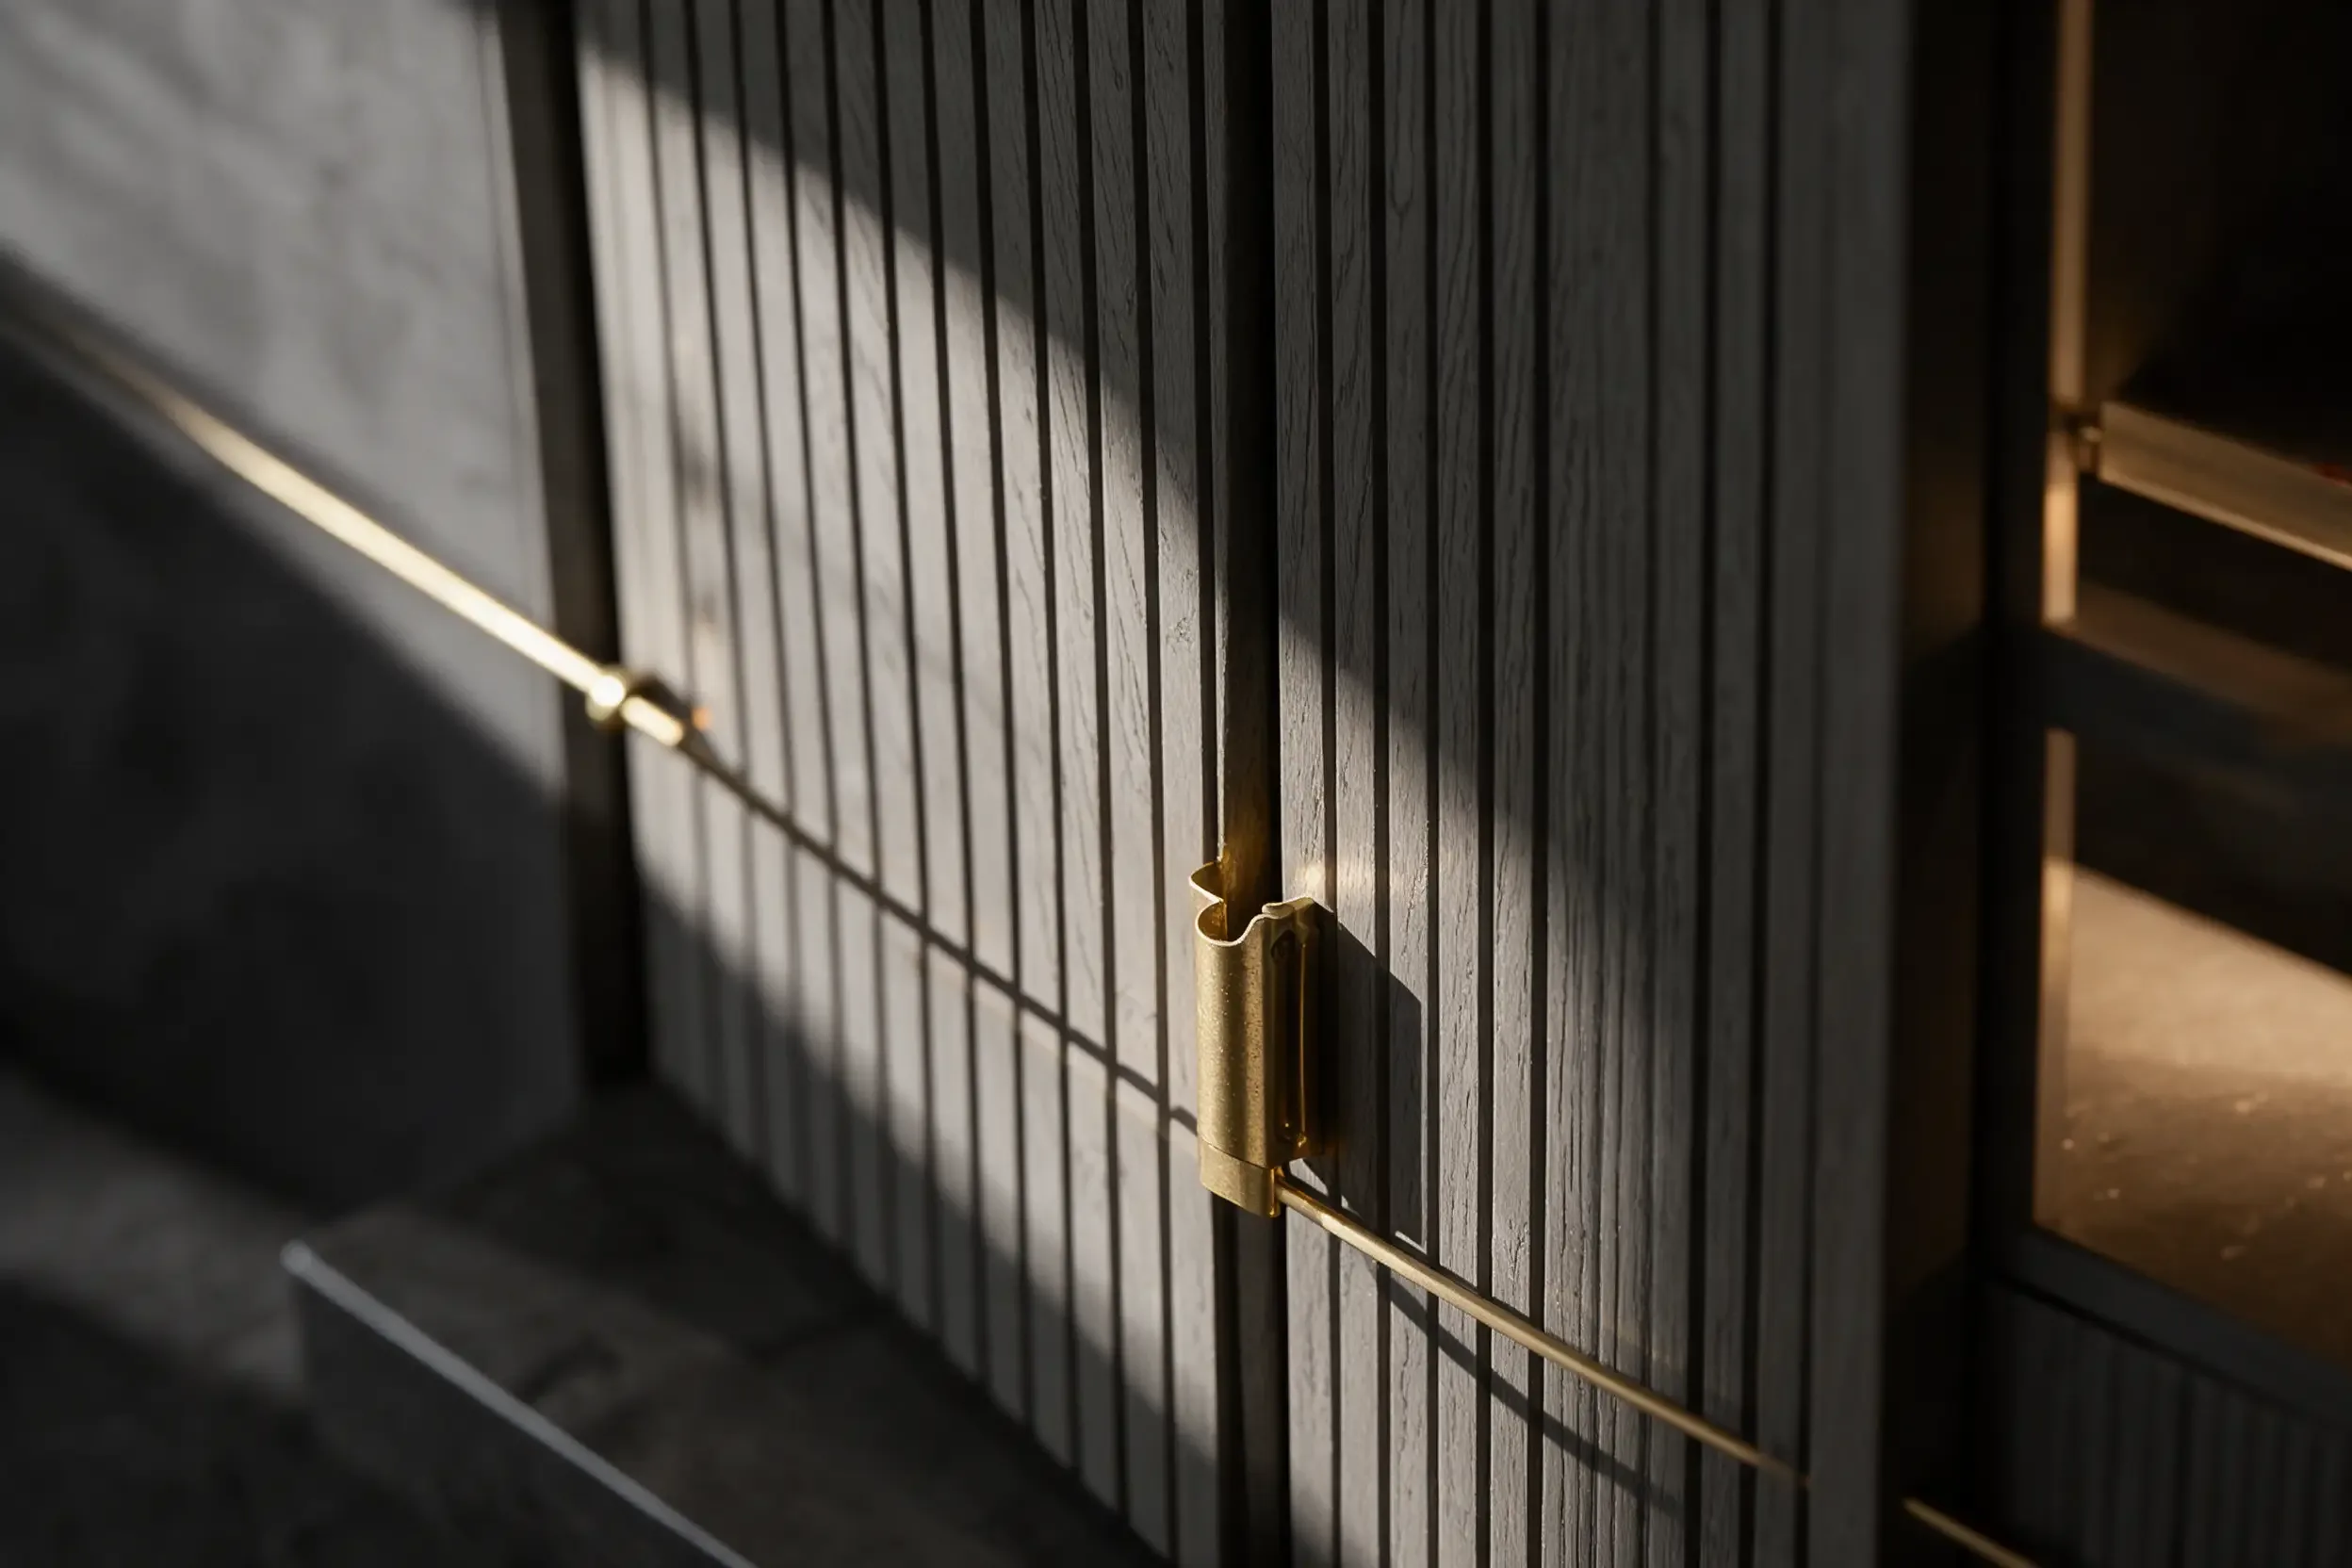
Fluted grey veneer wardrobe fronts with a slim brass handle in raking light

Hardware

BRASS

Climate

Moisture-resistant carcass, sealed fronts.

Assemble
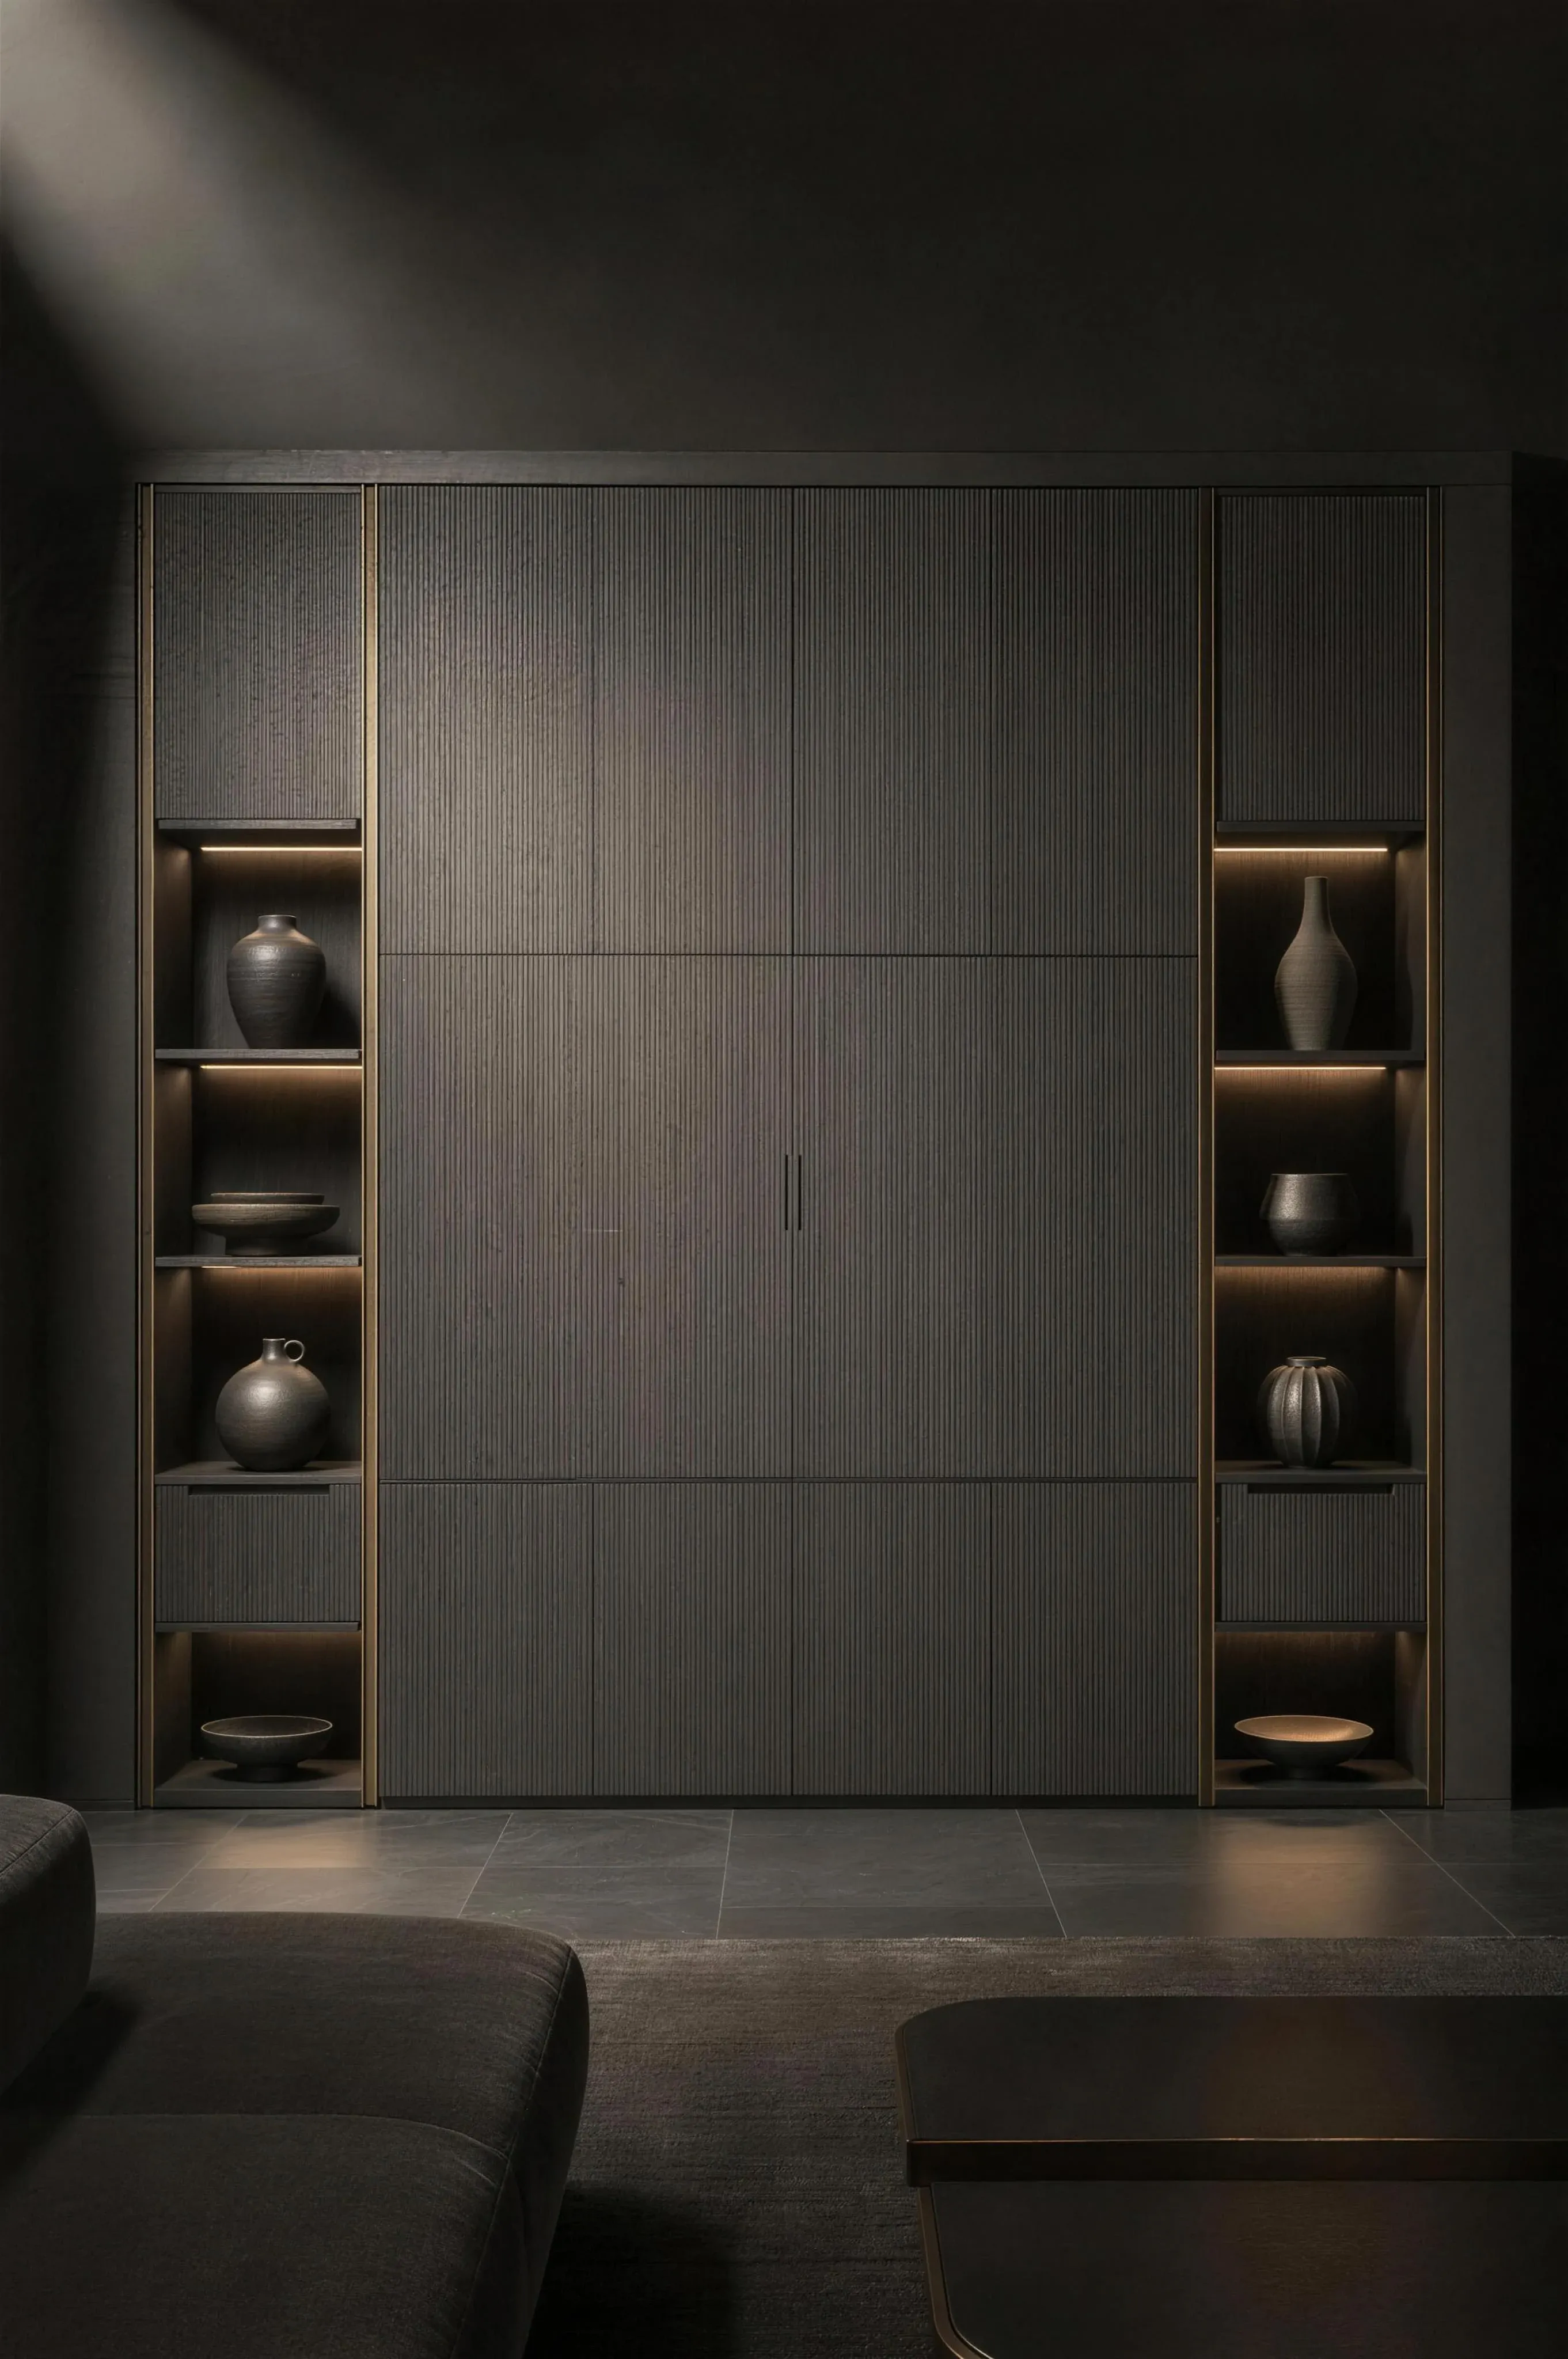
A floor to ceiling fitted storage wall in fluted grey with lit niches holding dark ceramics and brass rails, under one hard spotlight

FRONTS OPEN

Grid

300 600 900 2700

Wall

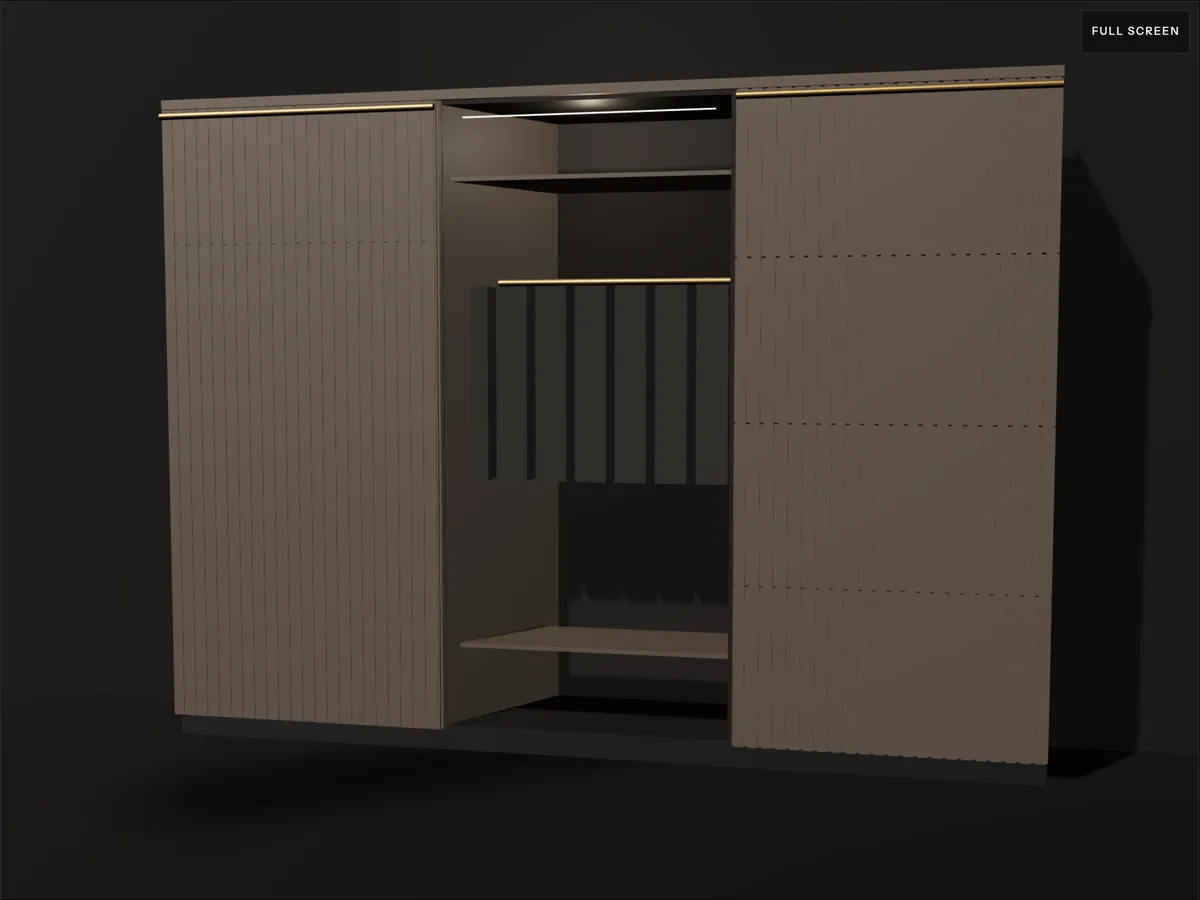
The wardrobe system drawn in three dimensions on the dark stage

3600 × 2700 × 600 mm

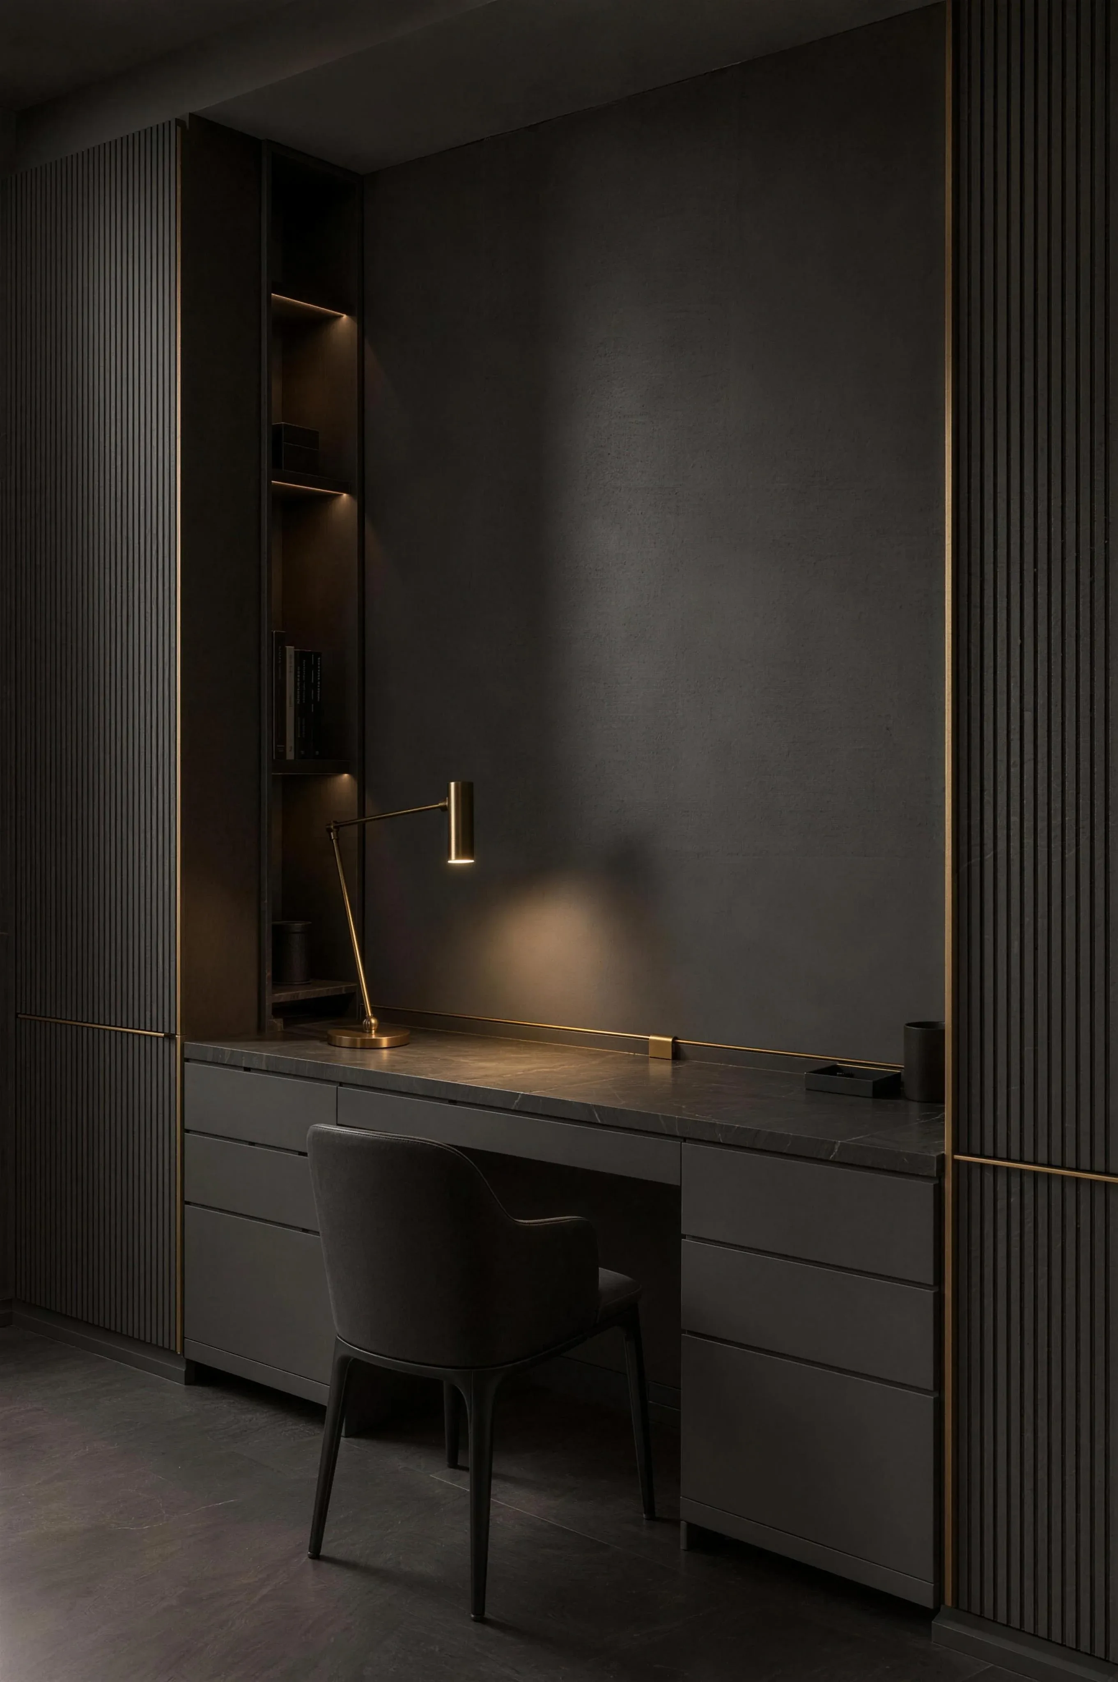
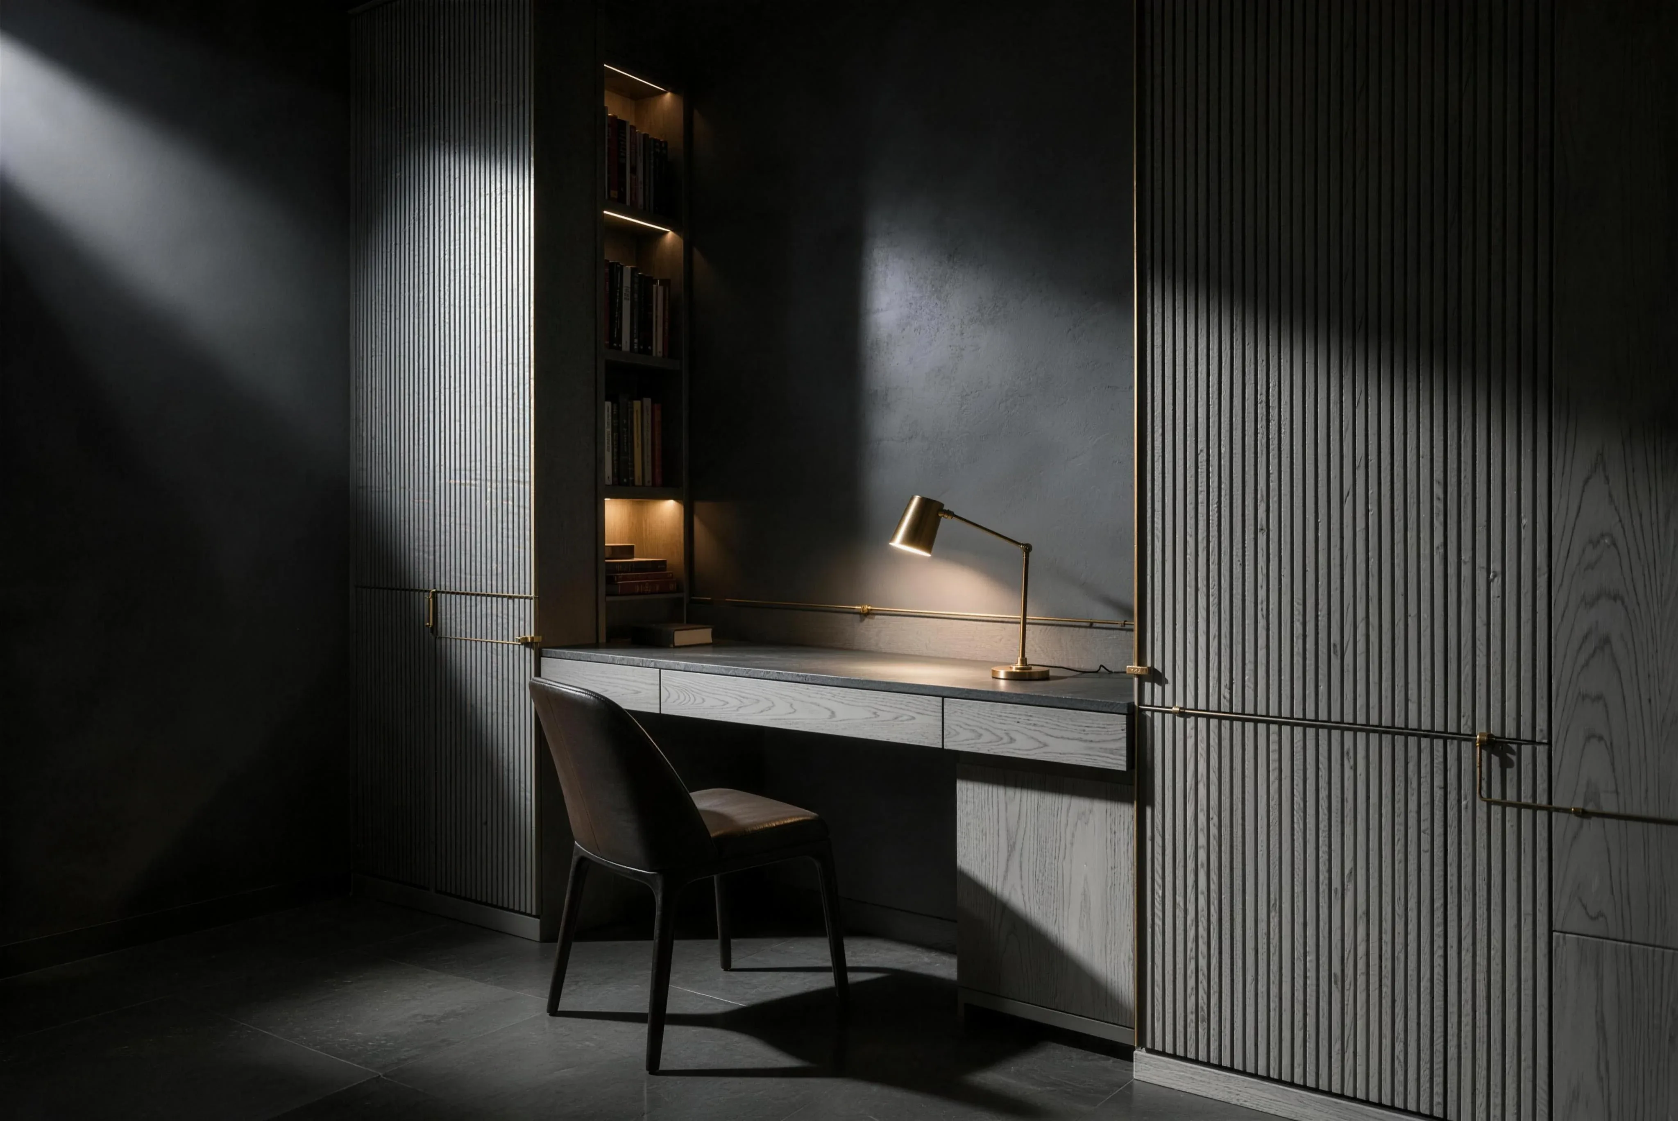
A fitted study at night: a desk built into a fluted grey wall, a chair and a brass lamp

Set the wall, read the rate.

Compose WhatsApp

Survey within 48 hours

Asked often

To the ceiling?

Yes, scribed to fit.

Appliances?

The brands you choose.

How long?

6 to 8 weeks from sign-off.

† Concept-stage figures, to be confirmed.

WhatsApp Compose